Steel Beams
We've hit a slight delay. The steel beams were delivered, but turned out to be so heavy the team could not lift them. I have to admit that I thought this sort of thing was done with cranes. These things weigh 56kg per metre, and I reckon we're talking nearly 8 metres each.
They've taken the steels away and are going to cut them in half. They will supply a splicing kit to tie them together.
In the meantime work will switch to doing exterior repairs.
Chimneys
The planning permission permits the removal of the two rear chimneys. Both chimney stacks are in very poor condition. One has been capped, the flue is broken, and it's completely unusable.
The repair cost is £400 per chimney. The cost of removal is £310 for the pair. Caroline (flat owner downstairs) is jointly responsible for repairs and naturally wants to keep costs to a minimum. So it's a bit odd that she now wants to keep the chimneys. She says that at a minimum we should keep the stack above the dining rooms.
Well, OK. I've told the contractor that we will keep that chimney and that the other one will be removed.
Thursday, March 3, 2011
Tuesday, March 1, 2011
Dishes and Yagi Corner Reflectors
 We need to move the existing Sky dish. It belongs to Caroline in flat 2.
The dish shown by the red arrow is to be moved. It could go to the chimney shown by the blue arrow. But the dormers may block the line of sight to the satellite.
There is another suitable chimney stack on the other side of the house, there are 4 shared owners of that stack! There is also a brick party wall which projects about 50cm above the roof tiles.
The existing dish has 4 cables, 1 going over the roof to the front of the house, and 3 dropping down to the rear of the ground floor flat.
(The black cable which runs horizontally is the phone line for the 1st floor flat.)
The grey dish on the right hand chimney is old and will be removed.
Note that there is now scaffold across the whole of this wall, and the right hand side, and access is very easy.
The nearer of the two chimneys shown below will be removed.


I also want a new FreeSat or Sky dish for use by two independent users once the loft is habitable (i.e. two different receivers supplying two TVs).
The loft conversion will have two dormer windows projecting from the rear roof. Their forward edge will be ahead of the chimney. This could present problems with getting a line of sight to the satellite.

Is there enough space to mount 2 dishes and a UHF aerial on the same chimney?
If we mount the dishes on the suggested chimney, will they be blocked by the dormer windows that will extend out from the roof?
If so, then maybe we can mount them on the party wall to the left of the dormer windows. (UHF aerial ahead of dishes, for best reception). This would be very inconspicuous.


Friday, February 25, 2011
Let's Get Started
So here we go. The scaffolding goes up on 21 February.
The aim is;
- Repair the outside of the building and
- Convert the loft to living space.

Pieces of moulding have been falling off for a while. The dark patch between the windows indicates some serious weathering. This work has been postponed too long.

The rear addition is a little better, but a closer look will reveal some developing problems. And what's that loose cable on the roof?


I predict a few discussions about painting...
The vertical surfaces of the windows have been painted a few years ago, but quite clearly the sills have not been painted for a long time. They are in a bad state.
We also need to get rid of graffiti that Harry painted a few years ago.

There are quite a few bricks that have lost their surface and allowing weather to penetrate. That will reduce the wall's strength and will show up as a patch of damp on the interior wall surface.
Here's an example on the chimney. These bricks may need to be replaced.
The Sky dish is redundant. Why wasn't it taken down? We'll probably get charged for removing it.


The rear addition chimneys are worse.
Unfortunately, old foam footballs and discarded Sky dish attachments tend to block troughs which then clog up with debris, and water soaks into the brickwork.


The party wall contains a central chimney which is also showing serious signs of failure.
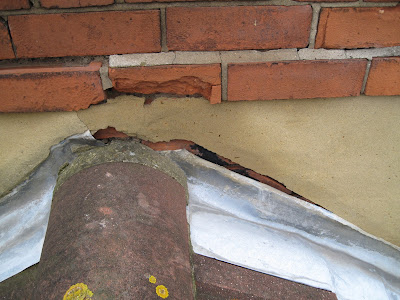

The flat surface will collect water which then soaks into the brickwork causing the mortar to disintegrate. The dark colouration is caused by water flow and pooling water.


The end cap is stopping water from flying off the end and directing it into the brickwork.


This chimney is in better state, and the cap is complete.
But obviously there's a tile problem. That looks very recent. Do we have heavy crows around here?

Subscribe to:
Posts (Atom)